
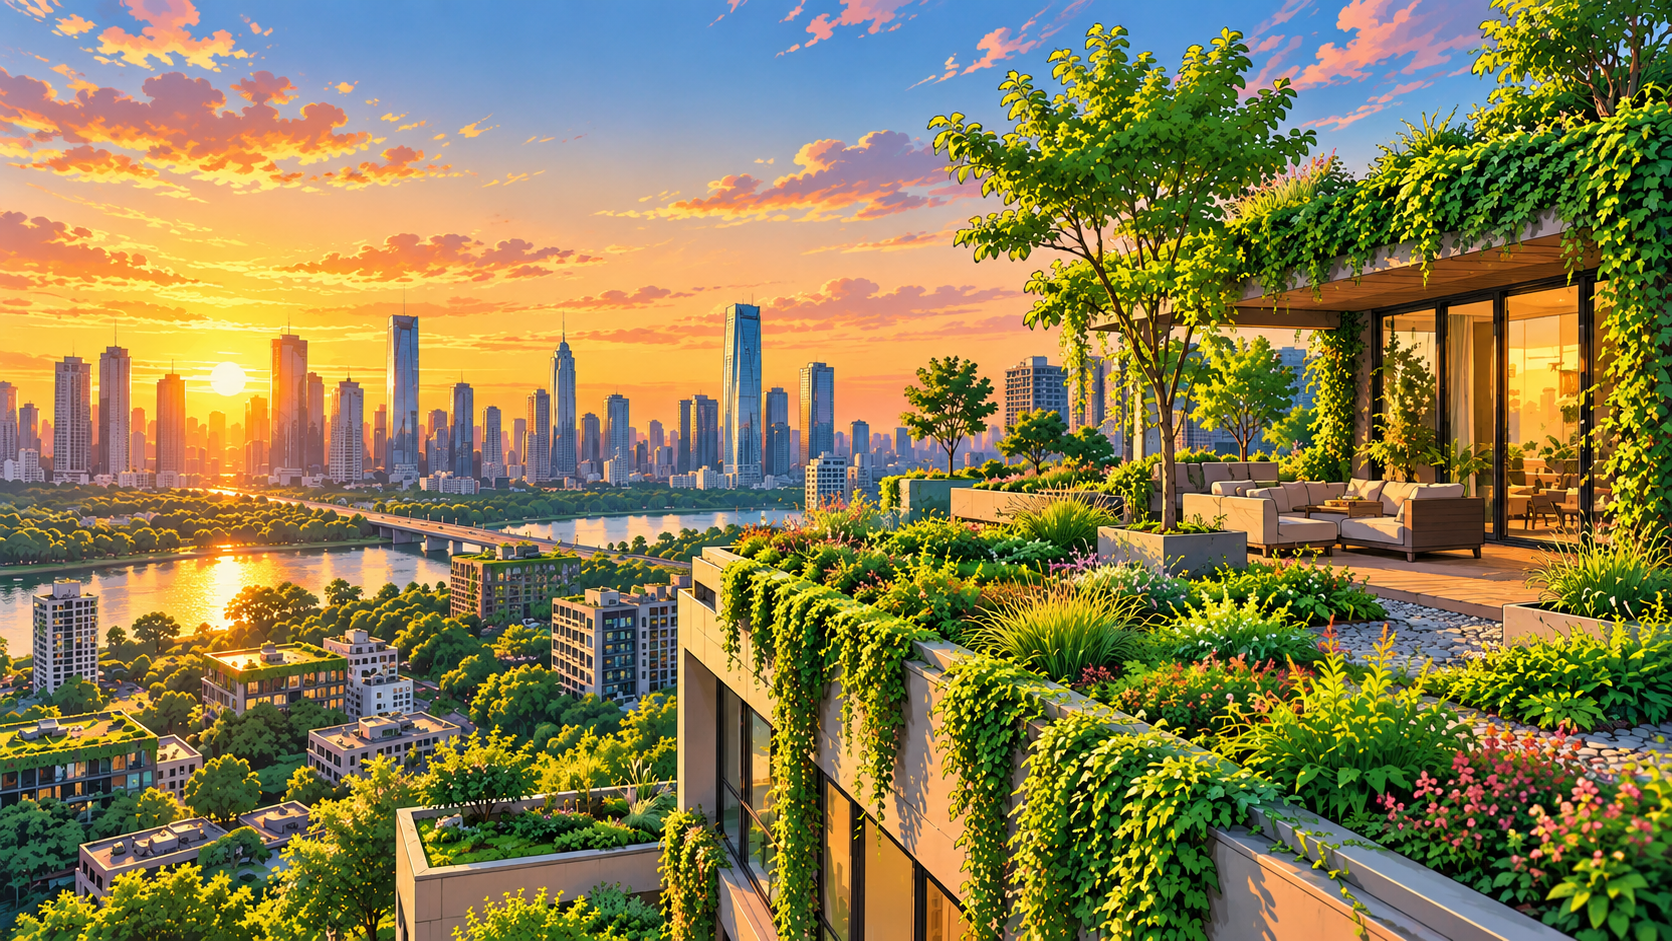
Green Roofs in Urban Design: A Complete Sustainable Guide
Modern cities face growing pressure from concrete congestion, rising summer temperatures, and frequent flash flooding. Integrating green roofs in urban design has therefore evolved from an architectural novelty into an important strategy for climate resilience. According to the United States Environmental Protection Agency, green roofs can reduce rooftop temperatures and help manage stormwater runoff.
Urban designers increasingly use living rooftops to reconnect dense neighborhoods with nature. These layered systems transform heat-trapping surfaces into productive ecological spaces. They absorb rainfall, provide shade, and can create habitats for insects and birds.
Green roofs can also improve building performance and occupant comfort. Their vegetation and growing media provide insulation while reducing exposure to extreme temperature changes. Improving air tightness in buildings can also be considered alongside these measures to improve overall building performance. Some systems can also create usable outdoor spaces for residents and workers.
If you want to understand how these systems work within contemporary planning, this guide covers the essentials. It explains what green roofs are, the main system types, their benefits, and their role in reducing urban heat. It also explores Basel’s green-roof policies and explains why roof color matters in hot climates.

What is the concept of a green roof?
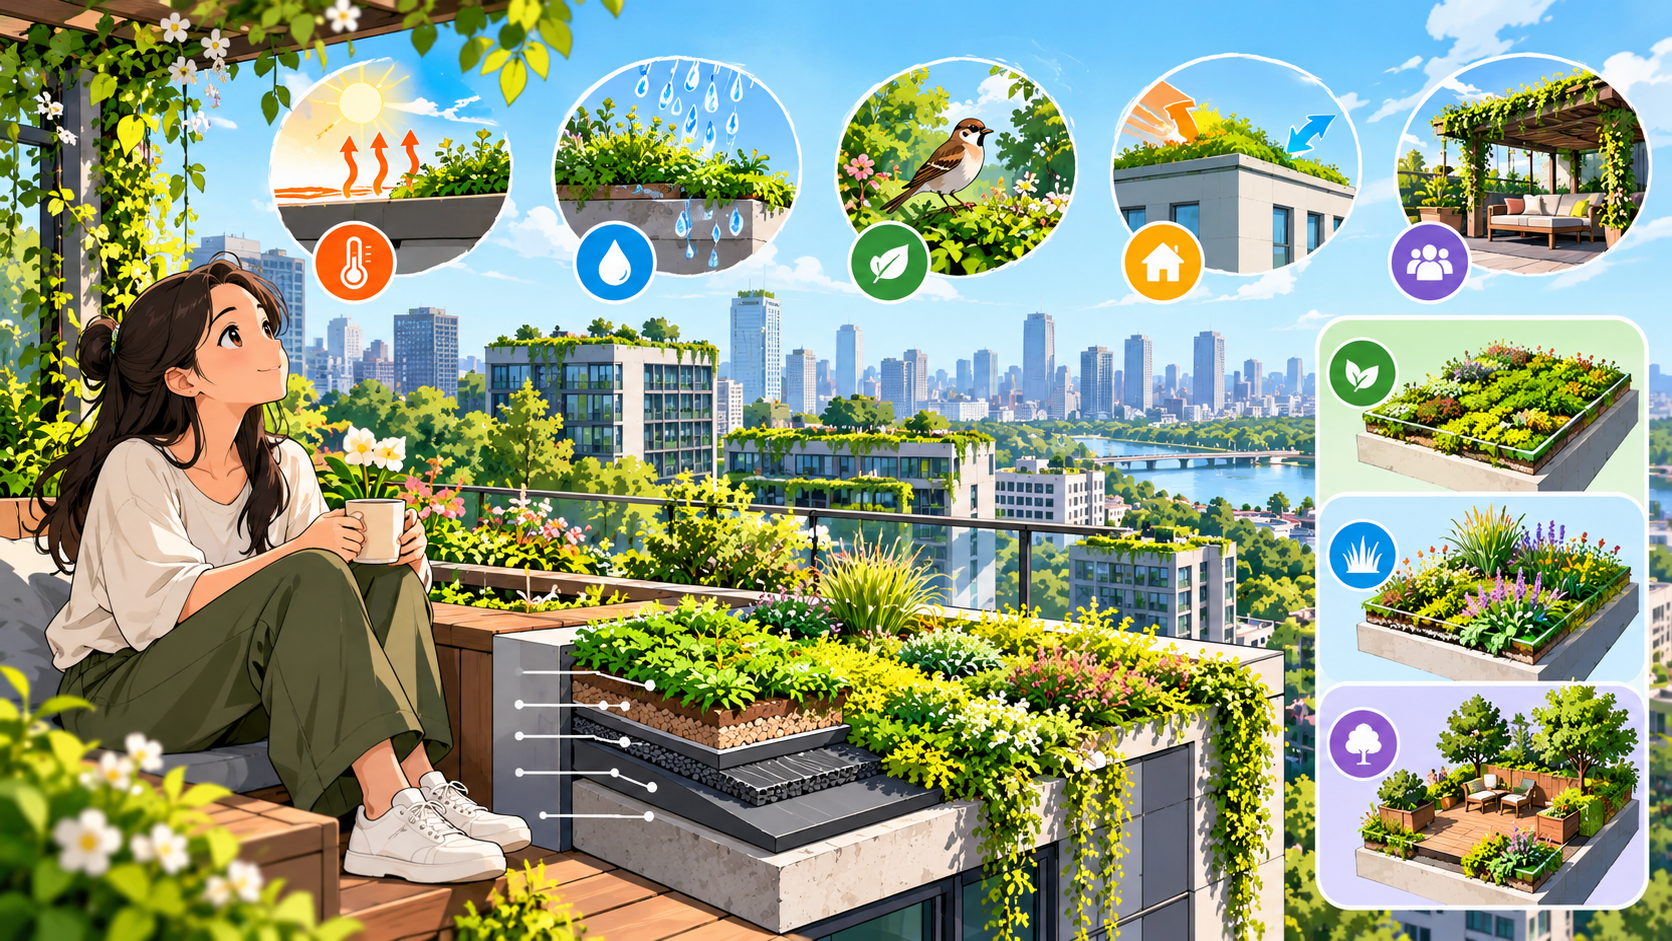
A green roof is a specialized roofing system that supports living vegetation above a waterproof building structure. Instead of leaving a roof exposed to asphalt, concrete, or other conventional materials, designers add several engineered layers that allow plants to grow safely.
A typical system includes a waterproof membrane, root barrier, drainage layer, filter fabric, growing medium, and vegetation. Each layer performs a specific function. Together, they protect the building while creating conditions suitable for plant growth.
Green roofs can help restore some natural functions that disappear when cities become heavily paved. Vegetation and growing media can retain rainfall, slow runoff, provide habitat, and reduce direct solar exposure.
The design must also account for structural capacity, drainage, wind exposure, maintenance, and local climate. Plant selection is equally important because species must tolerate the roof’s temperature, moisture, and sunlight conditions.
For these reasons, green roofs in urban design are engineered systems rather than simple landscaping projects placed on top of buildings.
Engineering Beyond Simple Potted Plants
A true vegetative roof is an integrated building assembly, not simply a collection of decorative containers. Its layers work together to protect the structure while supporting vegetation. Lightweight engineered growing media are commonly used instead of ordinary garden soil because conventional soil can add substantial weight, especially after absorbing rainfall.
A root barrier helps prevent aggressive roots from damaging waterproofing materials. Beneath the growing medium, a drainage layer moves excess water toward roof outlets. Filter fabrics can prevent fine particles from blocking drainage pathways.
The waterproofing system remains especially important because failures can lead to expensive structural damage. Designers must also consider wind uplift, slope, drainage capacity, fire requirements, access, and long-term maintenance.
Plant selection depends on the roof’s environmental conditions. Drought-tolerant species often suit extensive systems because they require less irrigation.
Therefore, successful green roofs in urban design depend on coordination between architects, structural engineers, roofing specialists, and landscape professionals.
What are the types of green roofs?
Architects generally classify green roofs as extensive, semi-intensive, or intensive systems. The main differences involve growing-medium depth, vegetation, structural requirements, irrigation, and maintenance.
Extensive systems are usually lightweight and have relatively shallow growing media. They commonly support hardy, drought-tolerant plants such as sedums and other low-growing species. Their lower weight and maintenance needs can make them suitable for many existing buildings, provided structural capacity is verified.
Semi-intensive systems occupy the middle ground. They use deeper growing media and can support a wider range of plants, including grasses, herbs, and some perennials. However, they usually require more maintenance than extensive systems.
Intensive systems have substantially deeper growing media and can resemble conventional rooftop gardens. Depending on structural capacity and design, they may support shrubs, lawns, trees, paths, seating areas, and other features.
The appropriate system depends on the building, climate, budget, intended use, and maintenance resources available to the property owner.
What are the advantages of green roofs?
Green roofs can provide environmental, economic, and building-performance benefits when properly designed and maintained. One major advantage is stormwater management. Vegetation and growing media can retain part of the rainfall and release water more slowly. This can reduce peak runoff entering drainage systems during storms.
Green roofs can also reduce rooftop temperatures. Plants provide shade, while evapotranspiration transfers some heat from the surface into the atmosphere. This can reduce heat entering the building, particularly during hot periods.
The system can also protect the underlying roofing membrane from direct sunlight, temperature fluctuations, and weather exposure. Reduced exposure may extend membrane service life, although actual performance depends on materials, climate, installation quality, and maintenance.
Additional benefits can include habitat creation, improved urban aesthetics, and opportunities for rooftop recreation. Some buildings may also benefit from lower cooling demand.
However, green roofs are not maintenance-free. Drainage outlets, vegetation, waterproofing, and other components require inspection.
Their value is therefore greatest when designers consider the entire building and site rather than treating the roof as an isolated feature, including broader eco-friendly household strategies where appropriate.
How do green roofs help reduce the urban heat island effect?
Green roofs can help reduce the urban heat island effect through shading and evapotranspiration. Conventional dark roofs absorb substantial solar radiation during sunny conditions. They can become much hotter than the surrounding air and transfer heat into the building and surrounding environment.
Vegetation changes this process. Plants intercept sunlight before it reaches the roof surface. They also release water vapor through evapotranspiration, which transfers heat away from the roof.
The cooling effect is strongest when vegetation has adequate access to water. During prolonged dry conditions, plants may have less water available for evapotranspiration, reducing this benefit.
At the building level, a cooler roof can reduce heat transfer into upper floors. At the neighborhood level, widespread green infrastructure can contribute to a broader network of cooler surfaces.
However, green roofs are only one part of an urban heat strategy. Trees, parks, reflective surfaces, shaded streets, building orientation, and efficient cooling systems can also play important roles.
The greatest impact comes from combining several measures. Green roofs in urban design therefore work best as part of a wider climate-adaptation strategy.
Shading Hard Surfaces from Radiation
Conventional dark roofs can become extremely hot under strong summer sunlight. Their surfaces absorb solar radiation and may remain warm after sunset. This stored heat can contribute to uncomfortable indoor conditions and the wider urban heat island effect.
Vegetation provides a different surface response. Leaves intercept sunlight and create shade above the roof membrane. At the same time, plants can use available water for evapotranspiration, transferring heat into the atmosphere.
This combination can keep vegetated roof surfaces substantially cooler than exposed conventional roofing during suitable weather conditions. Cooler surfaces can also reduce heat transfer through the roof assembly.
The effect depends on several factors. These include plant coverage, water availability, growing-medium depth, roof construction, weather, and local climate. A dry or poorly maintained roof may provide less evaporative cooling.
Green roofs should therefore not be viewed as a complete replacement for other cooling strategies. Urban trees, shade structures, reflective roofs, and efficient buildings can provide additional protection.
Used together, these measures can reduce heat exposure across buildings and public spaces while improving urban climate resilience.
What city has the most green roofs?
Basel, Switzerland, is widely recognized for its extensive adoption of green roofs and its long-running support for rooftop vegetation. Its approach combines regulation, incentives, research, and biodiversity goals, making the city an important case study in green-roof policy.
Basel introduced financial support for green roofs and later incorporated requirements into building regulations. The city’s policies have encouraged vegetation on suitable flat roofs while emphasizing ecological value. Research and guidance have also influenced how these roofs are designed.
The city’s experience demonstrates how public policy can influence green infrastructure adoption. Regulations can establish minimum requirements, while financial incentives can reduce the initial cost barrier for property owners.
Basel’s green roofs also contribute to urban biodiversity. Carefully designed systems can provide habitat for insects and other organisms, particularly when they include varied substrates and locally appropriate vegetation.
However, comparisons between cities can be difficult. Definitions, measurement methods, roof areas, and reporting periods differ.
Basel is best understood as a prominent example of municipal green-roof adoption rather than a universal benchmark for every city. Its policies nevertheless offer useful lessons for sustainable urban planning.
The Power of Mandated Building Policies
Basel’s experience shows how building regulations can influence the adoption of green infrastructure. Voluntary programs can encourage participation, but regulations can make green-roof considerations part of standard development requirements.
The city combined policy requirements with financial support, helping reduce some of the economic barriers associated with installation. This approach gave developers clearer expectations while providing incentives for projects that met environmental goals.
Effective regulation still requires careful implementation. Building authorities need clear technical standards covering structural safety, drainage, fire considerations, maintenance, and appropriate vegetation. Requirements must also reflect local climate and construction practices.
Financial incentives can complement these rules by helping property owners manage upfront costs. However, incentives need clear eligibility criteria and reliable funding to remain effective.
Basel’s model illustrates an important principle for urban sustainability: infrastructure changes often depend on both policy and practical support.
Other cities can adapt similar ideas to their own conditions rather than copying the approach exactly. Local building stock, rainfall, temperatures, construction costs, biodiversity priorities, and municipal budgets all influence what works.
Policy is therefore one tool within a broader green-roof strategy.
What color roof is best for a hot climate?
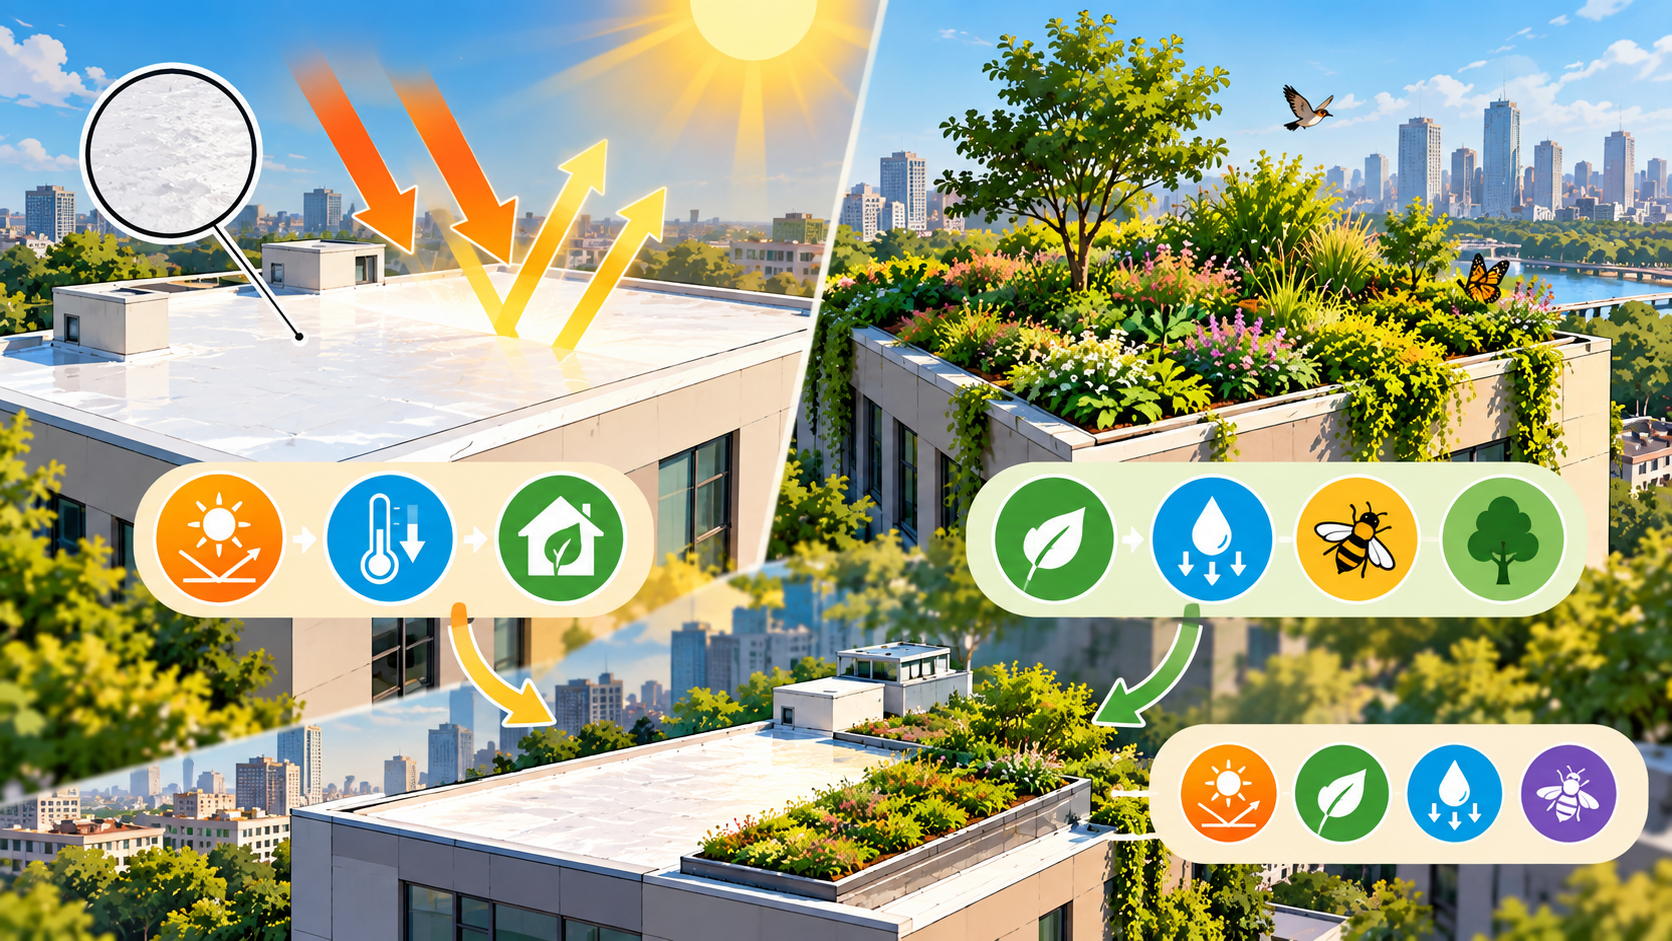
For reducing solar heat gain, a bright white or highly reflective roof is generally one of the most effective options. These surfaces reflect a large portion of incoming solar radiation rather than absorbing it. This property can help keep roof temperatures lower during sunny weather.
Reflective roofs are commonly called cool roofs. Their performance depends on both solar reflectance and thermal emittance. A roof that reflects sunlight effectively and releases absorbed heat efficiently can reduce heat transfer into the building.
However, roof color should not be considered in isolation. Green roofs provide different benefits, including vegetation, stormwater management, habitat, and shading. A white roof primarily addresses solar heat gain and may be easier to install on some existing buildings.
Climate also matters. Reflective roofs can provide significant cooling benefits in hot regions, while their advantages may differ in colder climates.
The best choice therefore depends on the project’s goals. If reducing summer heat is the main priority, a highly reflective roof can be effective. If biodiversity and stormwater management are priorities, a green roof may provide additional functions.
In some projects, reflective and vegetated strategies can also be combined where technically appropriate.
Frequently Asked Questions
Can an existing building support a living roof?
Most existing buildings can support a lightweight extensive system, but an engineer must evaluate structural load capacity beforehand. Extensive models add approximately fifteen to thirty pounds per square foot when fully saturated with water. If current roof joists cannot support that load, minor structural reinforcement or choosing shallow modular trays will ensure safety.
Do living roofs increase the risk of building leaks?
When installed correctly by certified professionals, vegetative installations actually prevent leaks rather than cause them. The thick, welded waterproof membrane sits below root barriers, protective drainage layers, and soil. This barrier shields the underlying membrane from destructive UV radiation, physical puncture, and daily temperature stress that normally crack conventional roofs.
How long does a typical living roof installation last?
A well-maintained living roof system routinely lasts forty to fifty years, which is more than double the lifespan of conventional asphalt roofs. Because the soil and vegetation shield the core elastomeric waterproofing from direct sunlight and seasonal expansion cracks, the underlying roofing materials remain preserved in excellent condition for decades.
Conclusion
Embracing green roofs in urban design offers a proven pathway toward healthier, more sustainable cities. Throughout this guide, we examined how vegetative systems convert harsh, underutilized rooftops into dynamic environmental assets. We explored the distinct characteristics of extensive, semi-intensive, and intensive profiles, highlighting how each tier serves different structural requirements and architectural visions.
Furthermore, we reviewed their unmatched capacity to capture stormwater, insulate interiors, double waterproofing lifespans, and mitigate sweltering urban heat islands through natural evapotranspiration. Looking at worldwide adoption, Basel shows that forward-thinking municipal mandates turn ambitious environmental goals into measurable realities. Meanwhile, pairing these vegetative wonders with reflective white surfaces offers architects flexible strategies for regional thermal management.
Whether you are a developer, architect, or homeowner, incorporating living rooftop strategies into future building projects is an investment that pays ongoing dividends. By substituting lifeless tar with vibrant plant life, you actively reduce municipal energy strain, support urban biodiversity, and help construct the resilient, green cities of tomorrow.